
We all want a home where everyone feels comfy, connected, and has their own spot. Often, we picture an open-plan layout doing just that, making a social hub for daily life. But sometimes, reality can be a bit more hectic. When someone’s Zoom call clashes with a cartoon marathon and another person is trying to read, that dream of harmony can feel miles away. The good news is, you don’t need to knock down walls or move houses. Just by rethinking your layout and getting clever with your space, you can create a home that truly works for everyone.
Open Plan Living Challenges
It’s easy to see the appeal of modern home design features like open-plan living. These bright, airy spaces promise connection and a feeling of togetherness. But living in them day-to-day can sometimes show a few cracks. The biggest problem is often the lack of separation. Without walls, sound travels, kitchen smells drift into the living area, and visual clutter from one spot can make the whole space feel messy and overwhelming.
For families, these open-plan design dilemmas get even bigger. A teenager trying to do homework at the dining table might struggle to focus with a younger sibling making noise. An adult needing a quiet moment finds there’s nowhere to go. The very thing meant to bring you together can sometimes feel like it’s getting on everyone’s nerves. The trick isn’t to give up on the open-plan dream, but to learn how to make it work. Understanding the pros and cons for busy families is the first step to finding solutions that bring back peace and privacy without losing the good stuff you love.
Optimising Sleeping Spaces
We often focus on the shared parts of the house, but the secret to family harmony often starts behind a closed door. Bedrooms aren’t just for sleeping; they’re personal hideaways where each family member can recharge and have a space that’s truly theirs. When the main living area is busy and shared, having a calm, restful bedroom becomes important. This is where people can unwind, enjoy their hobbies in peace, and most importantly, get the good sleep they need to be happy and healthy.
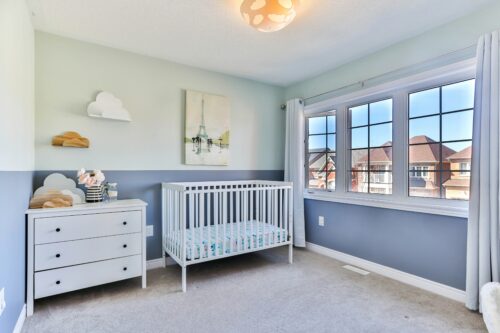
For this to happen, a bedroom needs to feel like a retreat. That means keeping it as tidy as possible, using calming colours, and making the most of the available space with smart small-bedroom solutions that reduce clutter and create a more restful environment. For parents with little ones, creating this peaceful spot is even more crucial. A child’s sleep can easily be messed up by noise and activity from the rest of the house, leading to frustrating nights and tired days for everyone. It can be a real struggle to know what to do when baby won’t sleep in the crib, and a chaotic home certainly doesn’t help. Making sure their sleeping space is dark, quiet, and calm can make a huge difference in setting up healthy sleep patterns, which then helps make the whole household more harmonious.
Creating Dedicated Zones
The best way to sort out the challenges of open-plan living is to create zones. This doesn’t mean building walls; it’s about using furniture, rugs, and lighting to cleverly show that different activities happen in different areas. By carving out special spots for work, play, and relaxing, you give every activity a home and help keep arguments to a minimum. It’s a brilliant way to blend connection and privacy, letting family members be in the same room but doing separate things without bothering each other.
Start by looking at your main living space and figuring out what it needs to do. You might need:
- A comfy seating area for watching TV and chatting.
- A dining spot for family meals.
- A small home office or homework station.
- A dedicated play area for kids.
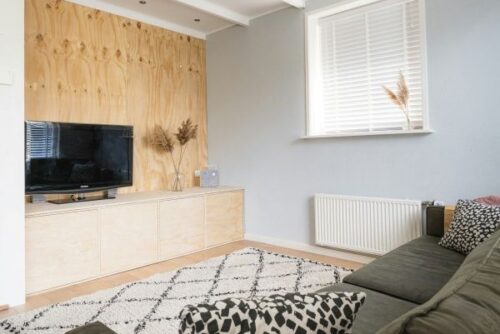
Once you have your list, you can start zoning. A big rug is a classic and really effective way to anchor a seating area and visually separate it from a dining space. You can put a sofa with its back to another part of the room to create a subtle divide. A tall, open-backed bookshelf can act like a see-through wall, making a cosy reading nook on one side while still letting light through. For a child’s play area, use colourful floor mats and low storage units to keep toys tidy. These visual cues help teach the family to link certain areas with certain activities, bringing a bit of order to the beautiful chaos.
Noise Reduction Techniques
One of the biggest complaints about open-plan living is the noise. Sounds from the kitchen, TV, and general chatter can all blend into a constant hum, making it hard to focus or relax. Luckily, there are lots of interior design tricks you can use to soak up sound and bring a sense of calm back into your home. The key is to add soft, textured surfaces that can muffle sound waves instead of letting them bounce off hard floors and bare walls.
Start from the floor up. If you have wooden or tiled floors, a large, thick-piled rug will make an immediate and noticeable difference. The bigger and fluffier, the better. Next, look at your windows. Heavy, lined curtains are much better at blocking and absorbing sound from both inside and out than thin blinds. When they’re closed, they add a significant layer of soundproofing.
Don’t forget the furniture and walls. Upholstered sofas and armchairs absorb more sound than leather ones. Scatter plenty of cushions and drape a few soft throws over the furniture. A large fabric wall hanging or tapestry can be a stylish alternative to a painting and will do wonders for the room’s acoustics. Even a well-stocked bookcase helps diffuse sound really well. Layering these soft items throughout your space helps you significantly cut down on background noise and create a more peaceful atmosphere for everyone.
Flow and Functionality
A well-designed home isn’t just about how it looks; it’s about how easy it feels to move around in it. Good flow and functionality mean your home’s layout supports your family’s daily routines, making life simpler and reducing arguments. It’s about creating clear, easy paths that let people move around without bumping into furniture or each other. When a space flows well, it feels effortless and organised, even when it’s busy.
Take a moment to watch how your family uses your main living space. Are there common routes that have turned into obstacle courses? Maybe the path from the sofa to the kitchen is blocked by a coffee table that’s just a bit too big. Perhaps the chairs around the dining table can’t be pulled out fully without hitting a wall. These small, daily annoyances can add up and make you feel stressed. The solution is often just moving furniture around.
Think about creating clear ‘corridors’ for people to walk through, usually about 90cm wide. Arrange your furniture to help this flow, not block it. For example, putting your seating area a little away from a main walkway can make the conversation zone feel cosier and the path clearer. Also, think about how furniture arrangement affects how you interact. Are the chairs set up to encourage chatting, or are they all facing the TV? Small changes can completely change how a room feels, turning it from a bunch of separate spots into a connected and practical home that moves with your family’s life.
Creating a layout that helps family harmony is a bit of trial and error. It’s about really noticing how your family lives and making small, thoughtful changes that help your home support you. With a little planning, you can craft a space that allows for togetherness when you want it and a quiet retreat when you need it.

